A-Frame House - Beit Hillel
A personal and unique project in Moshav Beit Hillel, born from the desire to create a small, warm, and intimate guest cabin for couples.
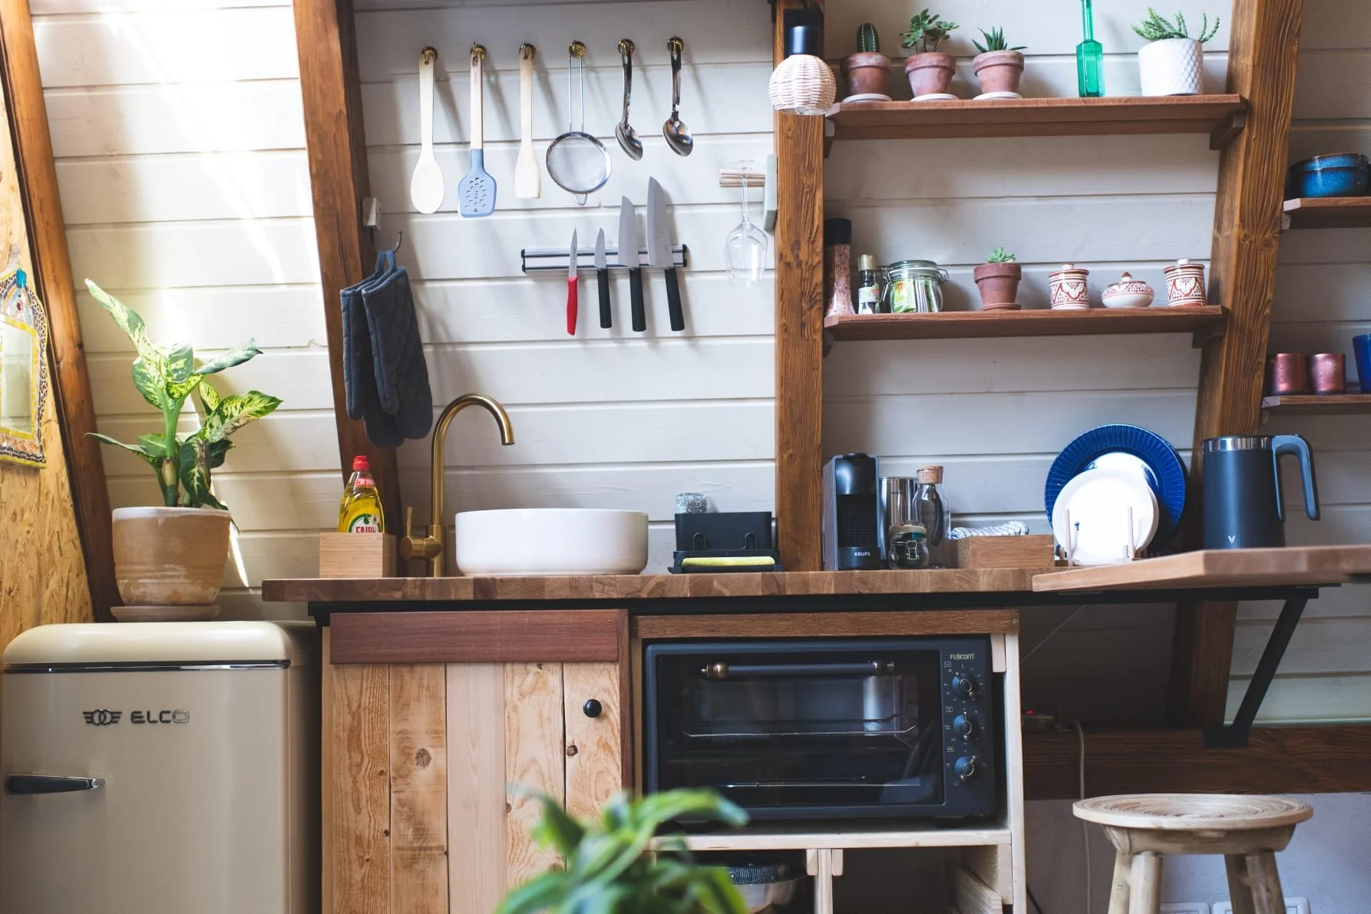
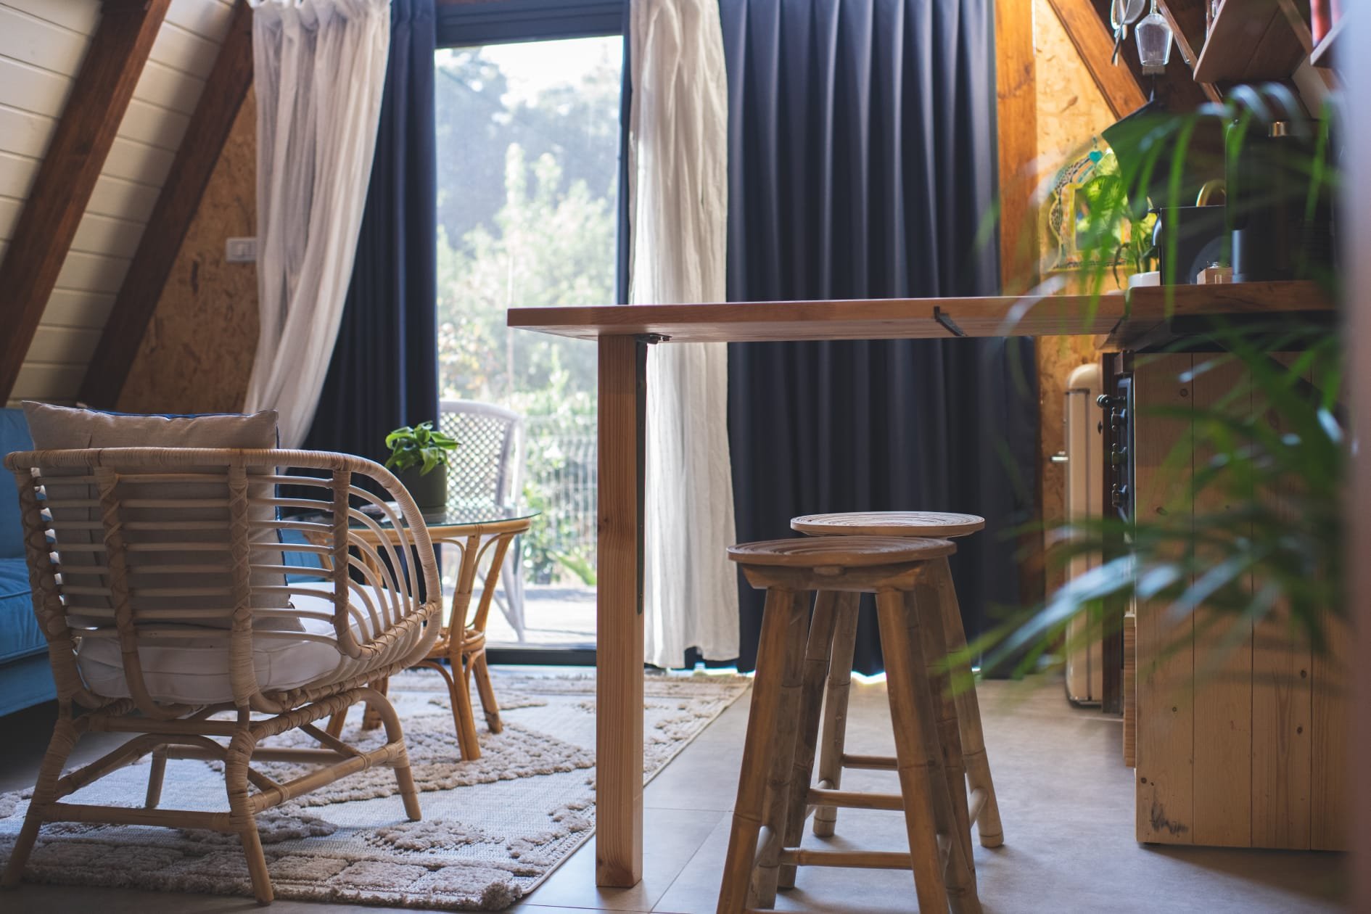
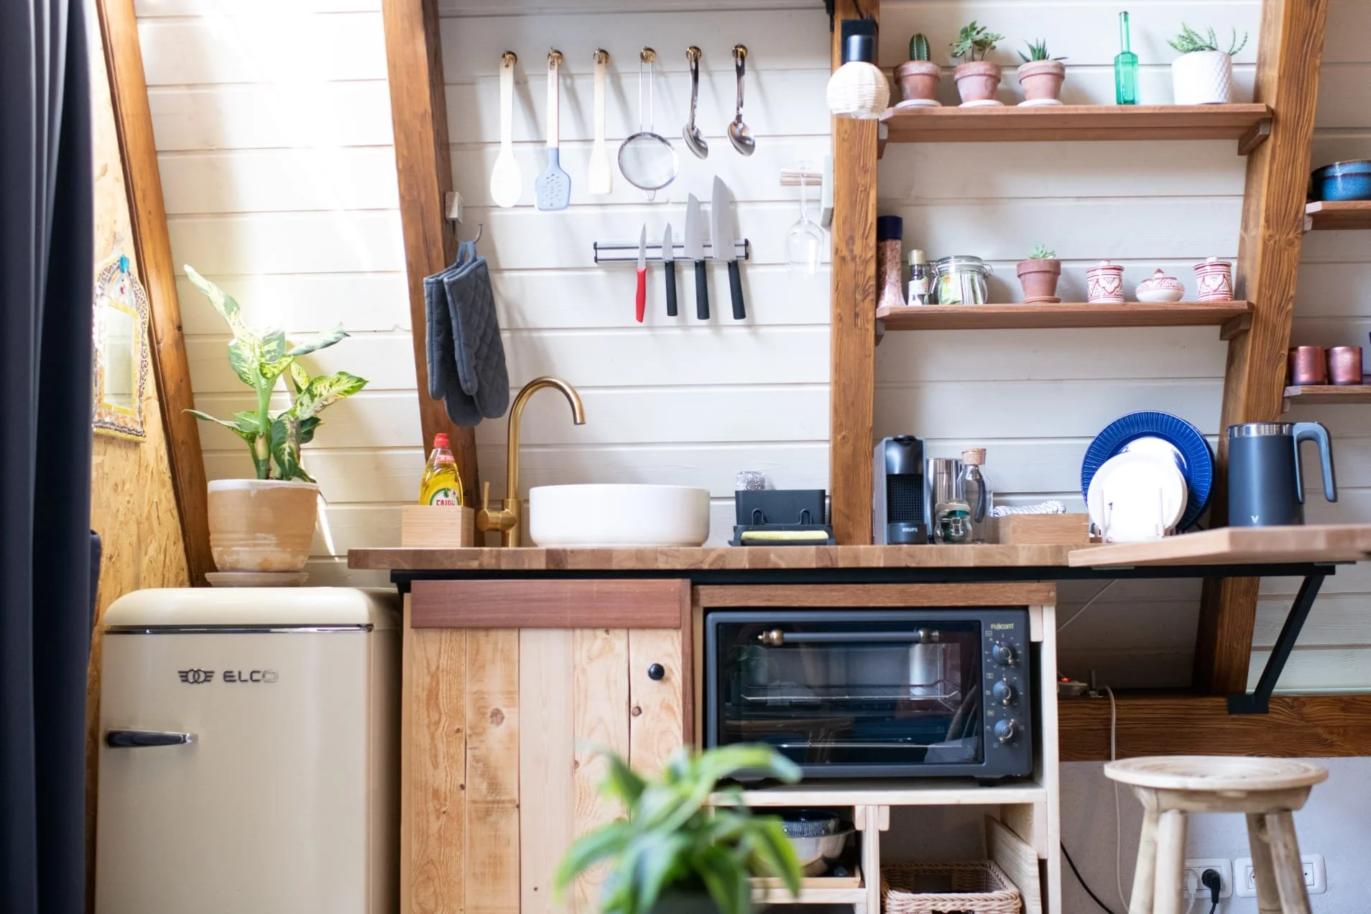
Me and my wife developed the concept and design together, while I built the entire house with my own hands , from the foundations and construction, through the woodwork and interior carpentry, flooring and plumbing, all the way to the interior design, furniture selection, and smallest details.
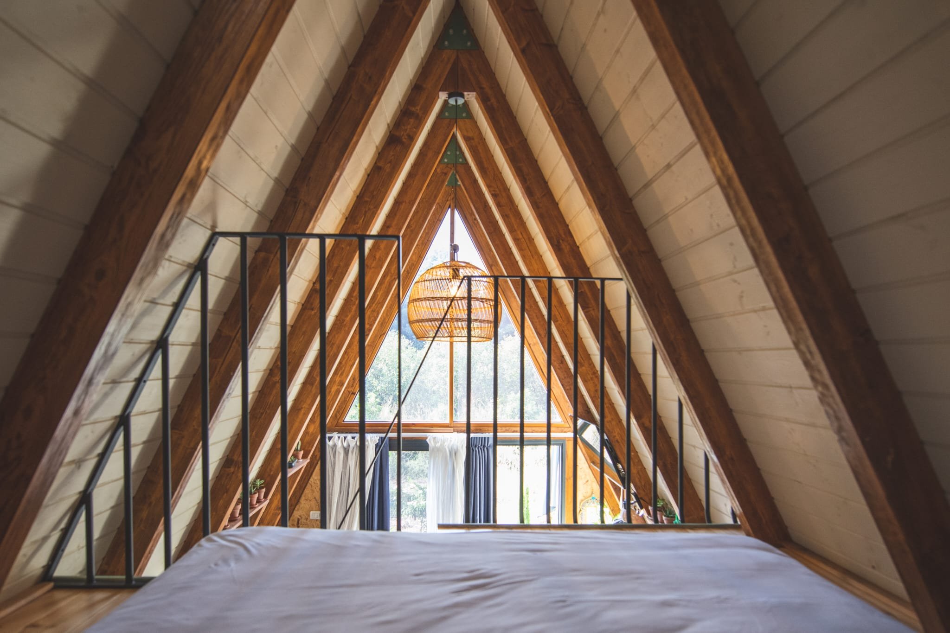
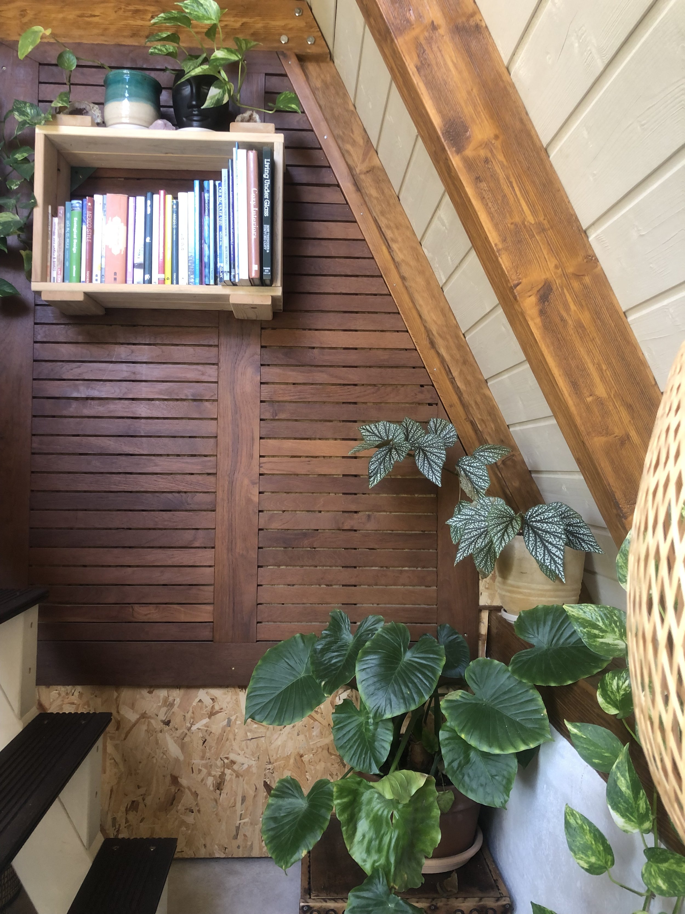
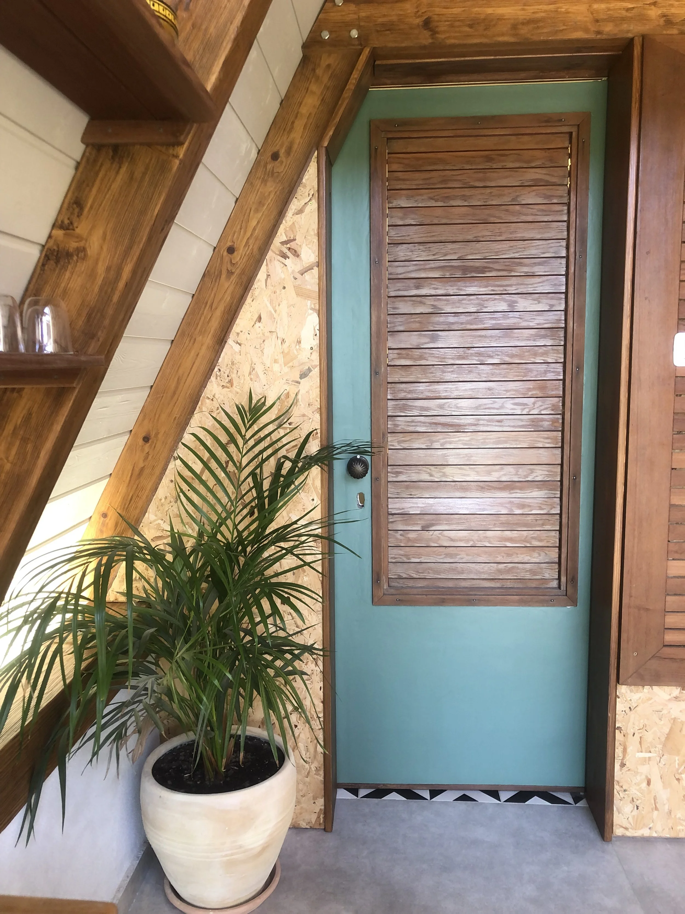
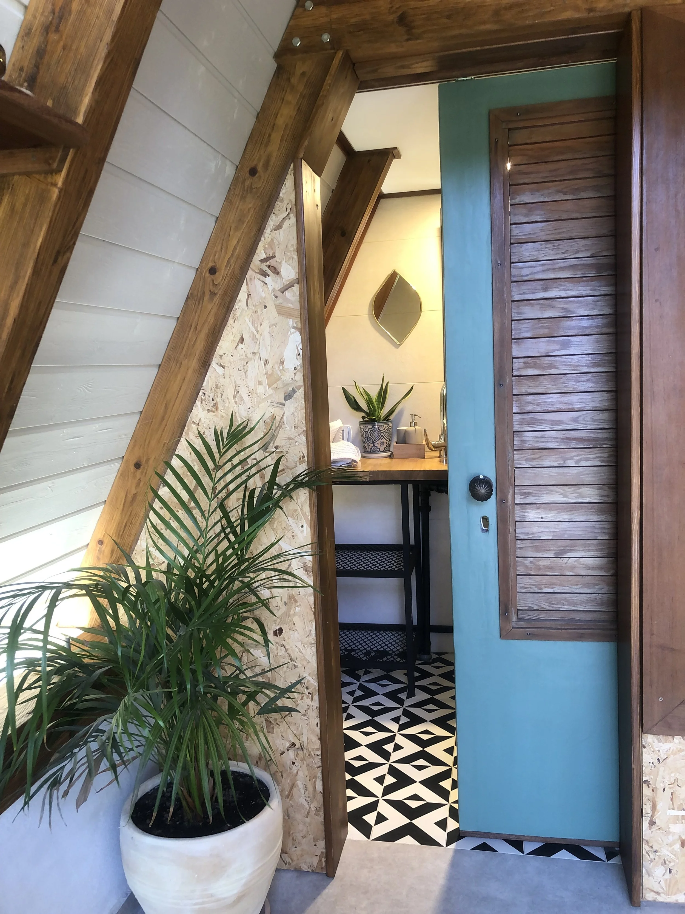
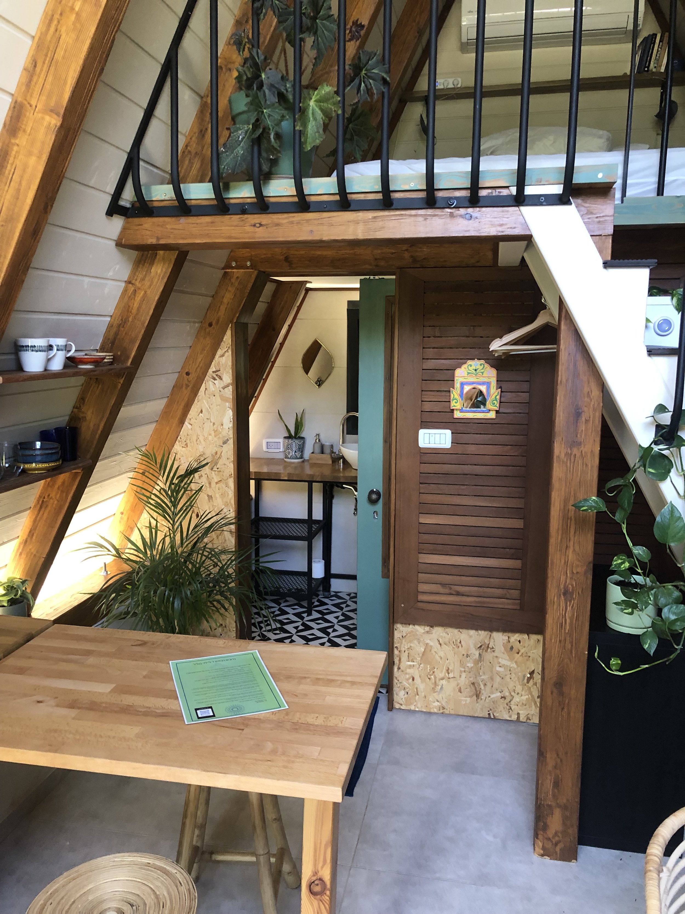
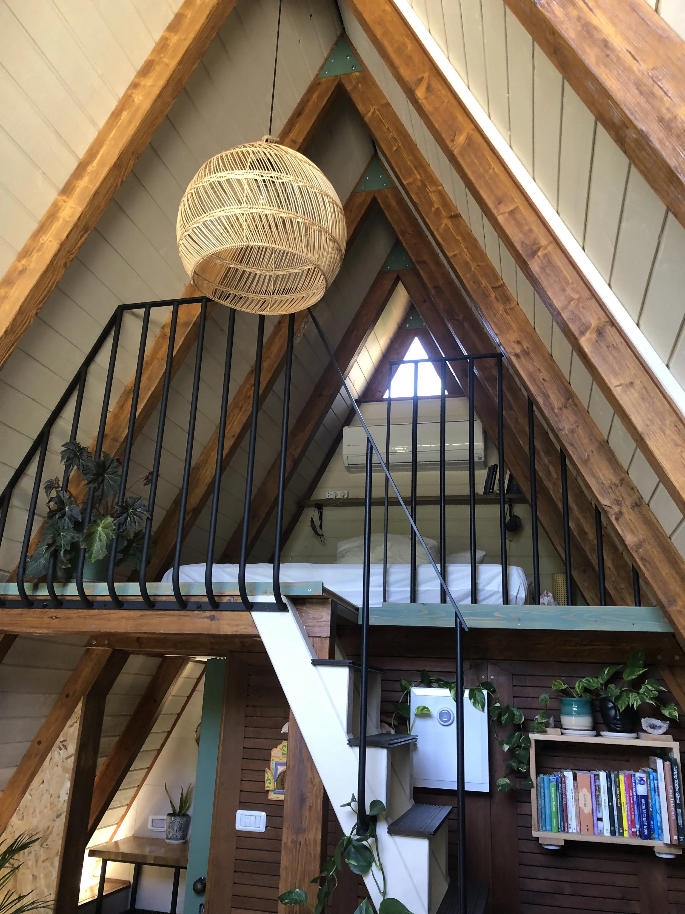
The house is built in the classic A-frame form, with the structure itself left exposed, becoming an integral part of the design and character of the space.
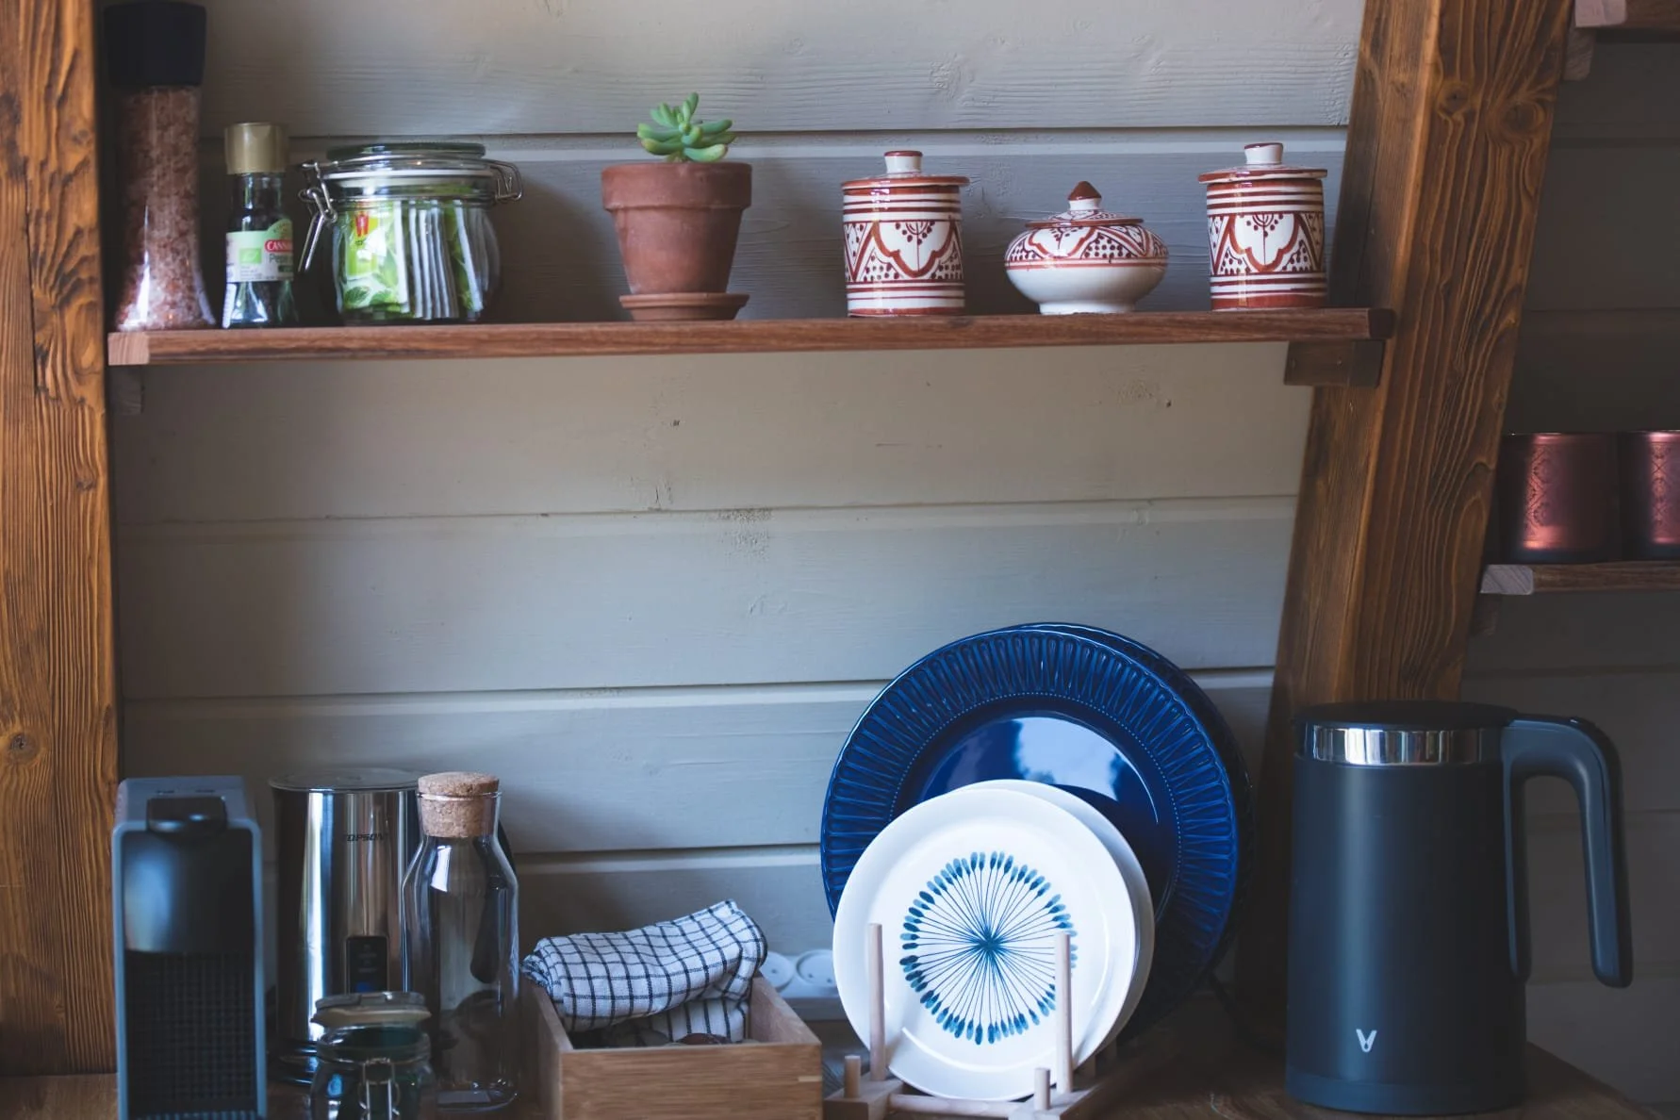
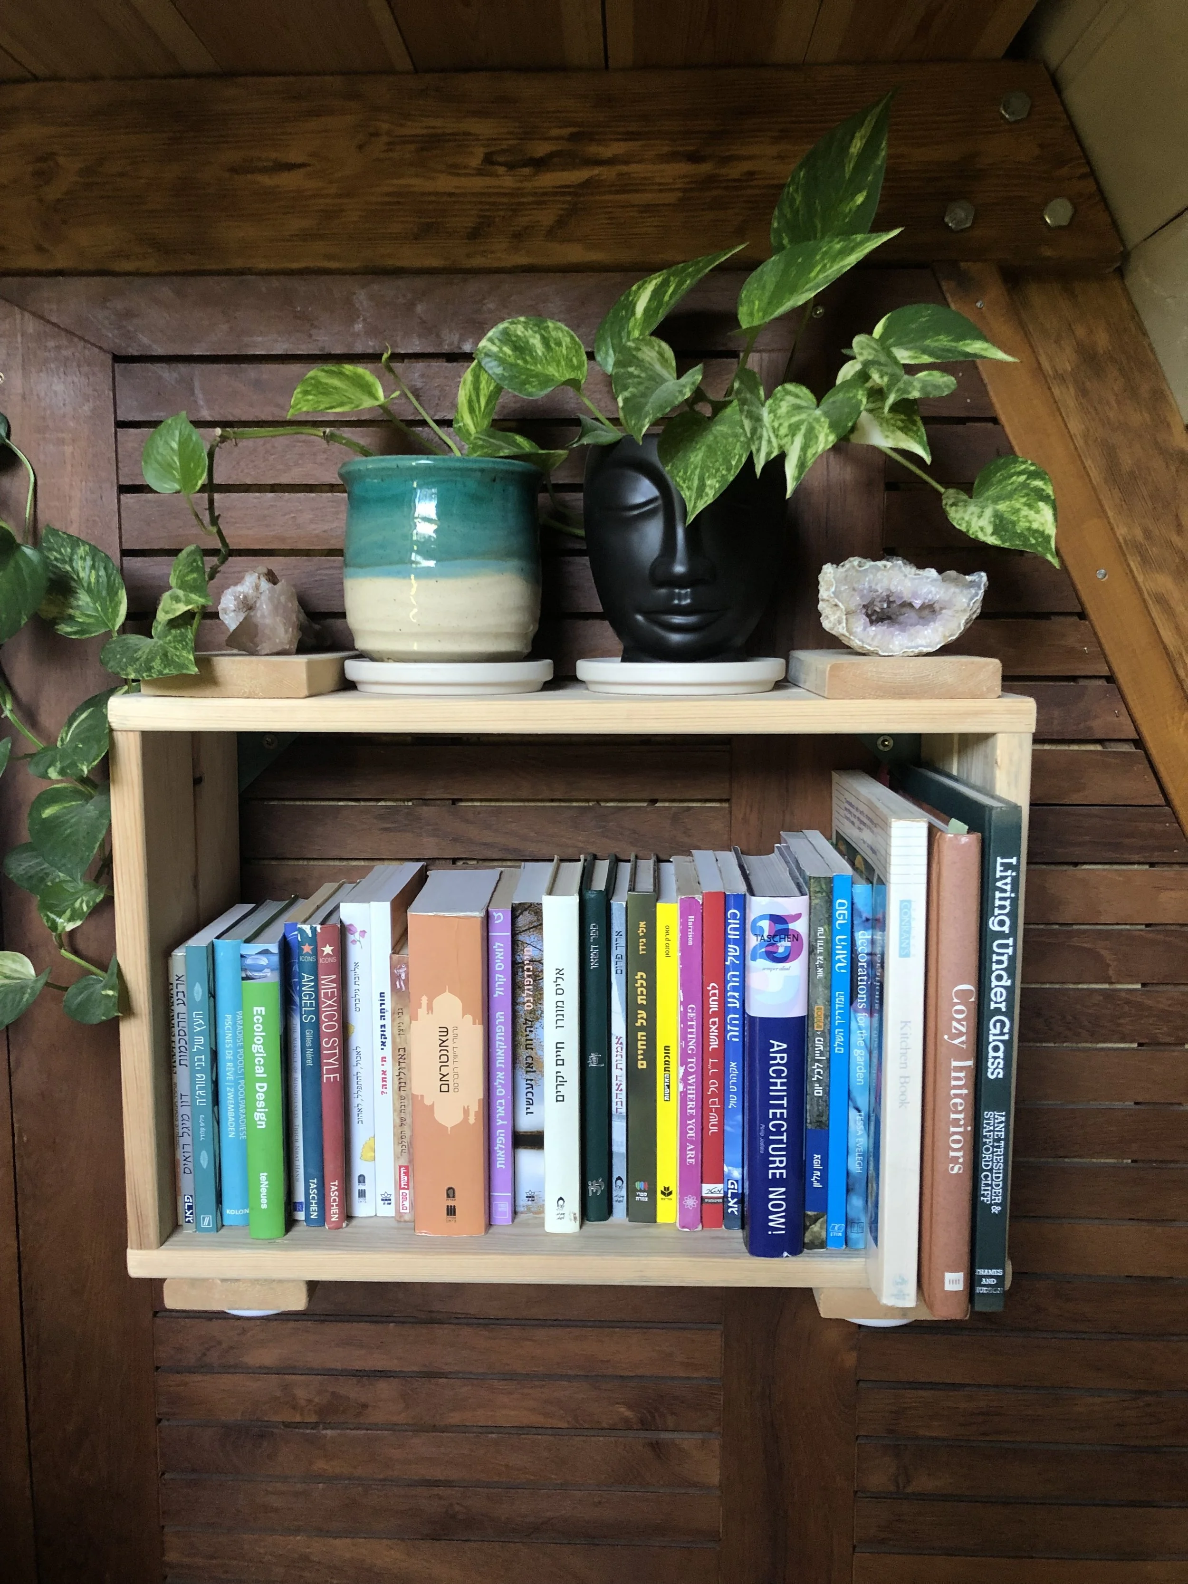
For the interior, we combined warm-toned wood, greenery, natural materials, textiles, and carefully selected pieces collected especially for the space. The style is warm and eclectic, with influences of modern bohemian design and natural, rustic elements.
For me, this project brings together all the worlds I love - construction, carpentry, materials, design, and craftsmanship, into one complete space.